



Project Details
Seattle, WA
443,000 sq. ft.
Project Type: Commercial
Status: Complete
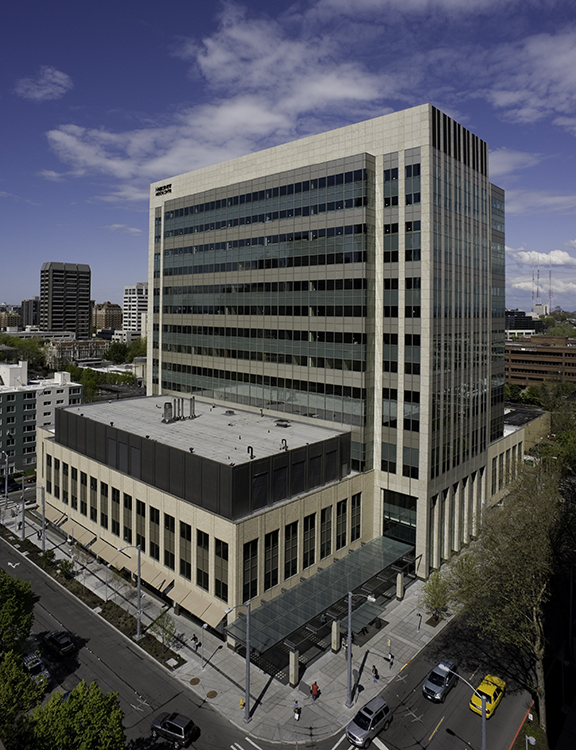
This 14-story, 443,000 square foot building is positioned on the easterly crest of the hill along Ninth Avenue, and signals the gateway to the Harborview Medical Center Campus. The building provides state of the art labs and medical office space for Harborview’s expansion of outpatient clinics, UW Medicine departments, and several King County agencies.
The building design includes a below grade 650 space parking garage, a three floor podium with full block coverage, a partial fourth floor mechanical floor serving specialty use spaces on floors one through three, and a tower from floor four through 14, set-back from both Ninth and Terry Avenues. The pedestrian scaled podium and the set back of the lobby are designed to respect and complement the existing campus buildings.