



Project Details
Olympia, WA
124,000 sq. ft.
Project Type: Commercial
Status: Complete
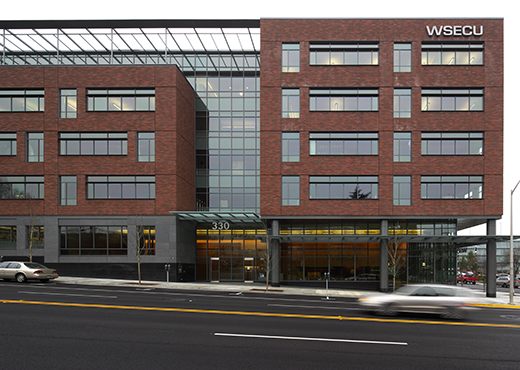
A state-of-the-art office facility near the edge of the Capitol Campus in Olympia, this five-story, 124,000 square foot building houses the corporate offices of the Washington State Employees Credit Union.
The building’s exterior is designed with a combination of scale and detail that is sensitive to the historic character of the neighborhood. A floor plan featuring an efficient core that houses elevators, building systems, rest rooms and support areas leave the remainder of the floor column free, affording maximum flexibility and efficiency for furniture system layouts or private offices. A new campus parking garage provides 469 parking stalls.